
Plan with confidence
Kitchen design ideas
A practical guide to choosing appliance positions, sizes and finishes before your kitchen plan is final. A little preparation now makes installation easier and helps the finished room feel considered.
Start with how you use the room
Think about the journeys you make most often: taking food from the fridge, preparing it, cooking, serving and clearing away. Keeping those tasks connected creates a kitchen that is easier to use every day.
- Keep everyday storage and preparation space close together.
- Leave a useful landing area beside ovens, hobs and refrigeration.
- Place the dishwasher near the sink and crockery storage.
- Allow clear routes around open appliance doors.
Make appliances part of the design
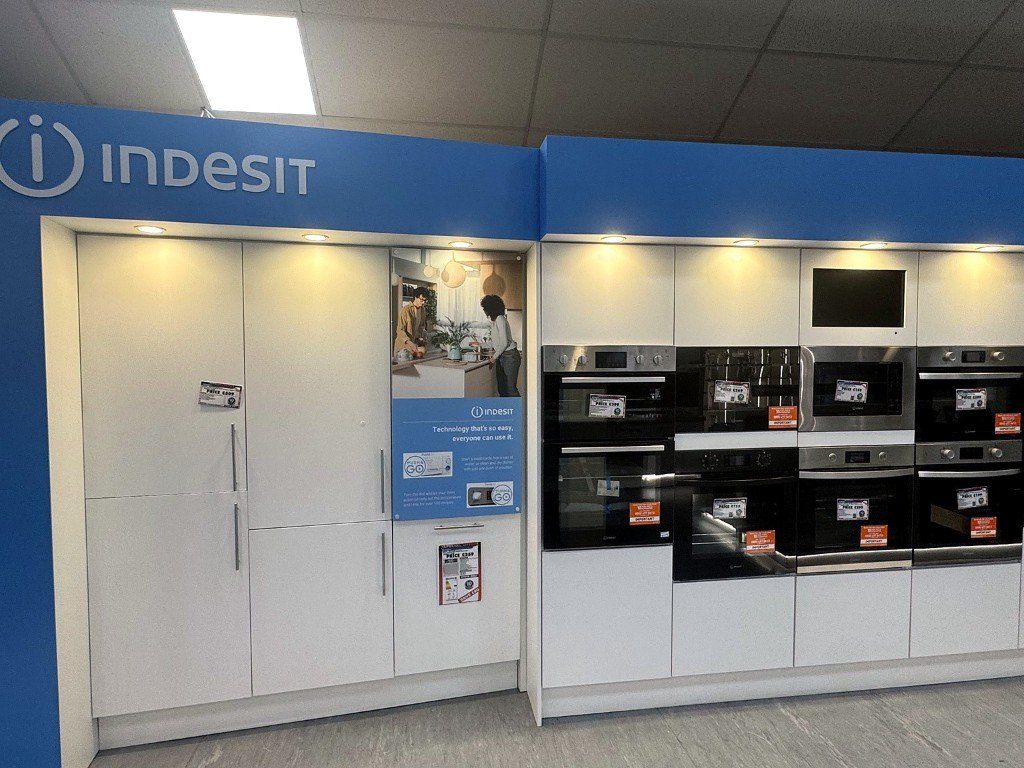
Built-in appliances create clean lines and can be positioned at a comfortable height. A bank of coordinated ovens and warming drawers makes a strong focal point, while integrated refrigeration, dishwashers and laundry keep the room visually calm.
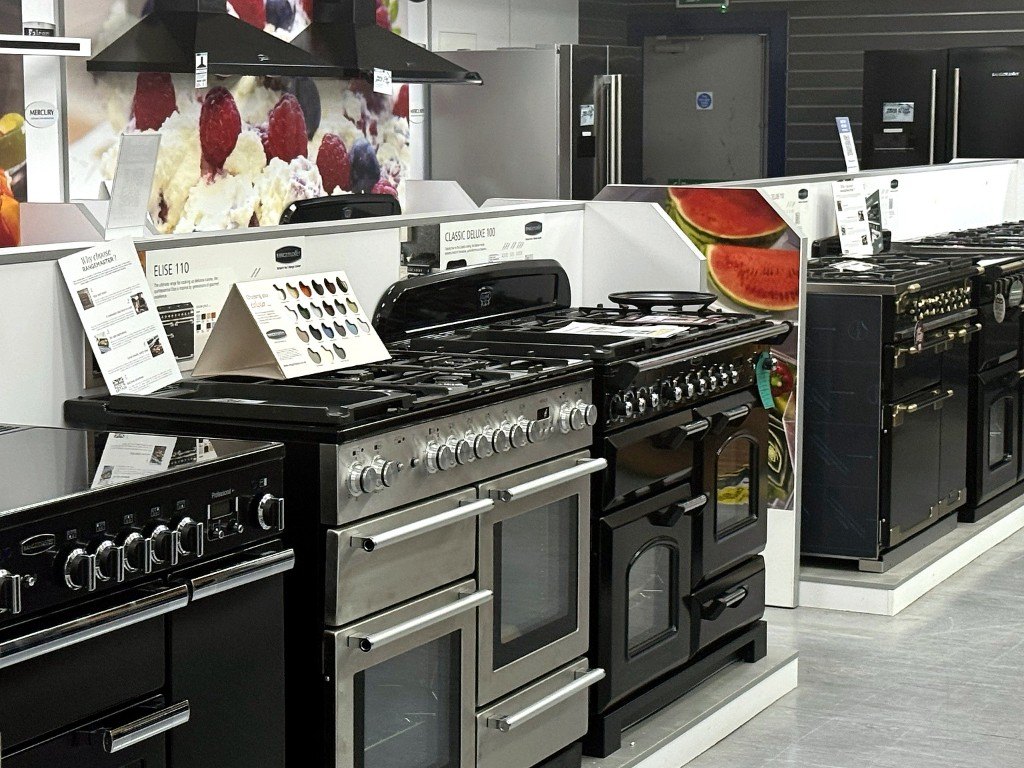
For a more expressive look, use a statement range cooker, contrasting hood, coloured sink or tap as the feature that anchors the scheme.
Measure before you commit
Nominal sizes such as 60 cm are useful starting points, but the installation drawing for the exact model is what matters. Check cabinet aperture, ventilation, door clearance and service requirements with your kitchen designer and qualified installer.
Bring your plans and measurements to our Liverpool showroom and our team can help you compare suitable models.
Choose a finish that works across the room
Black glass gives a contemporary, coordinated appearance. Stainless steel works well with professional-style kitchens, while white and neutral finishes can soften a lighter scheme. Repeating one finish across visible appliances usually produces the most coherent result.
Explore appliance brands or ask our team for help with your shortlist.
